












Modern Vignettes in One Harmonious Palette
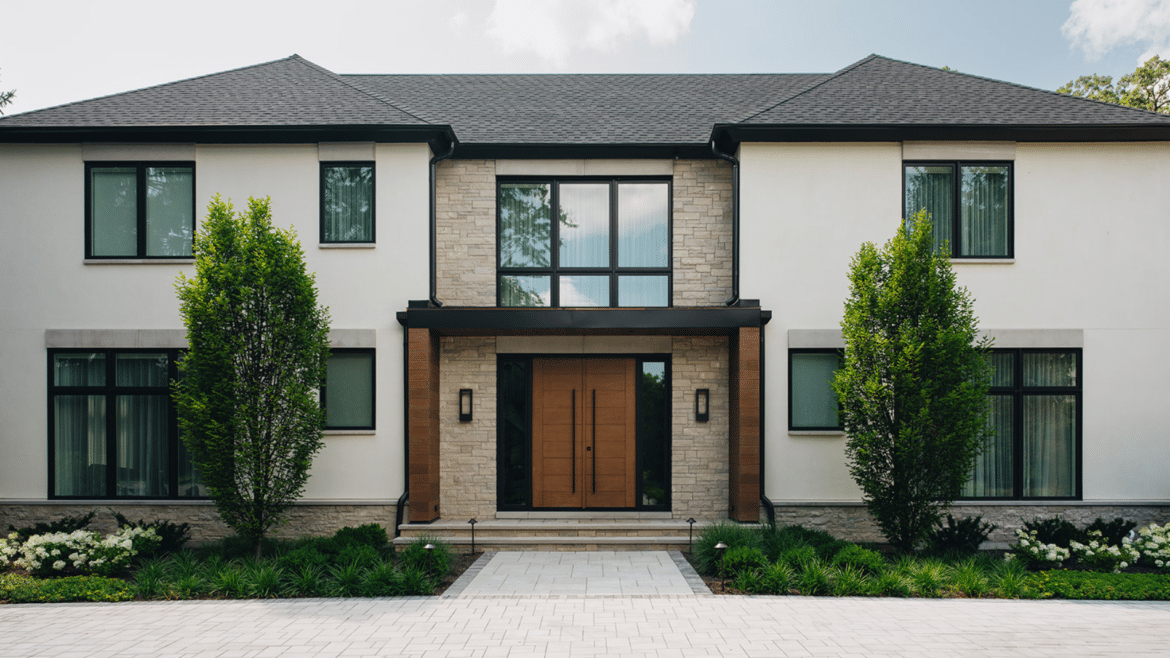
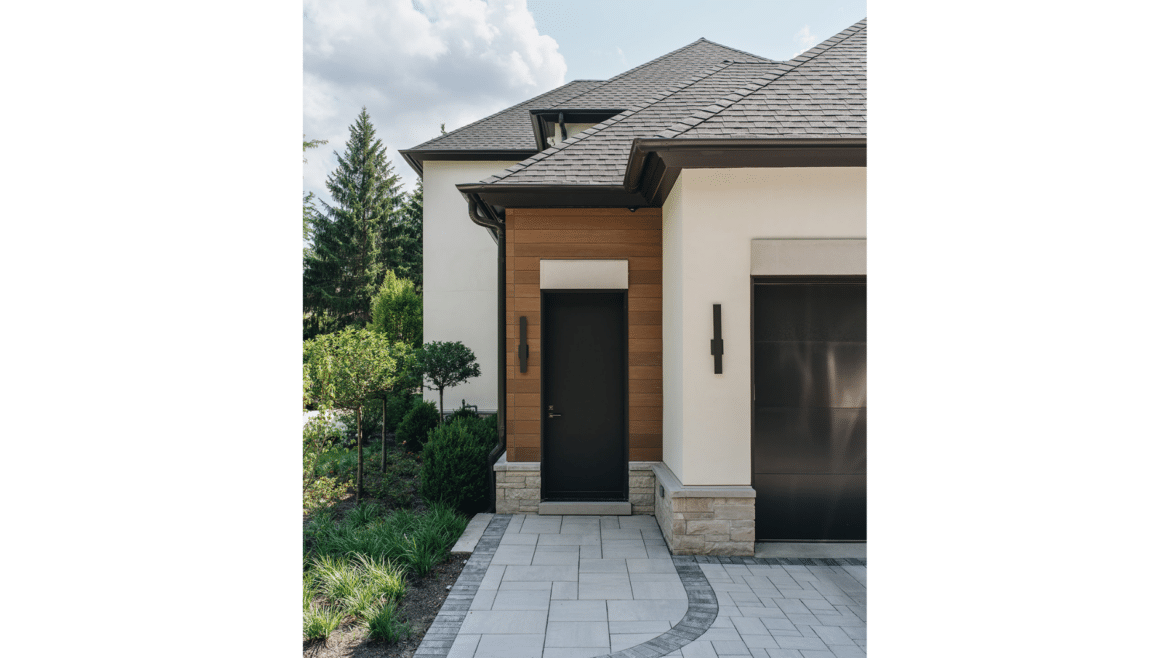
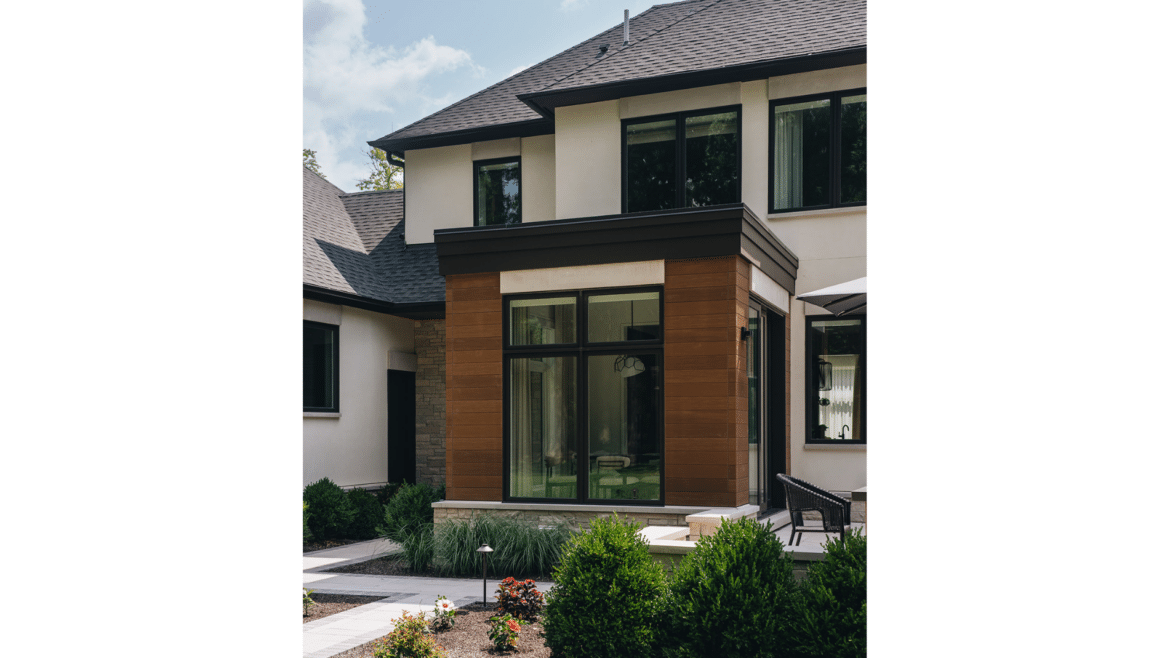
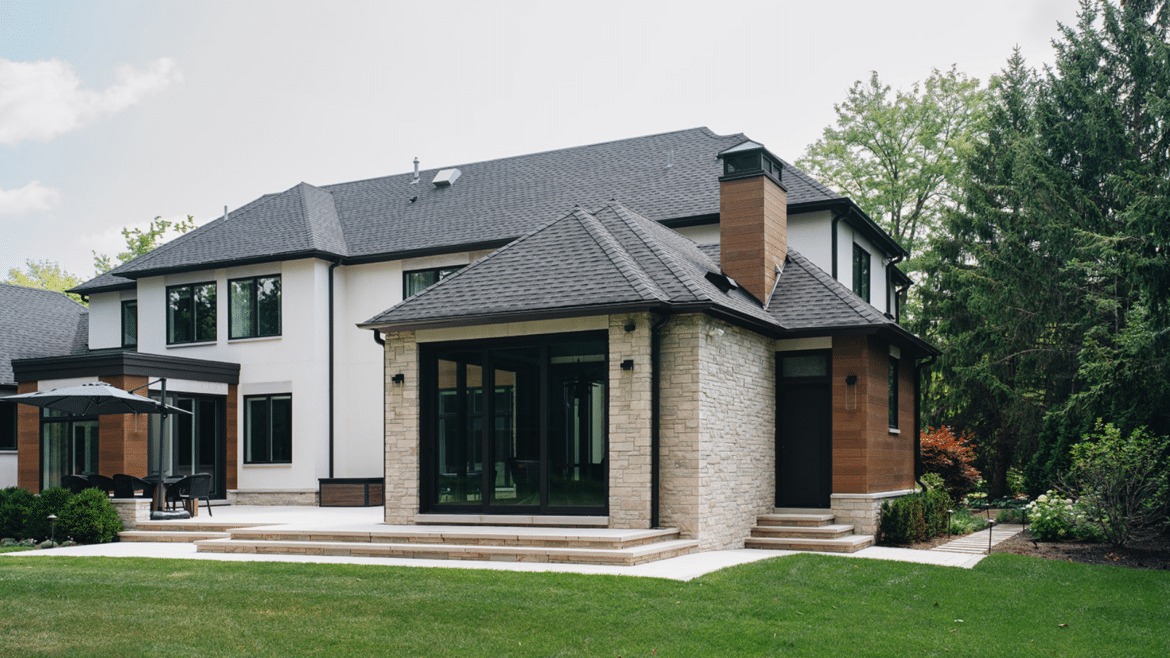
Located on a lush site in a northern suburb of Chicago, this custom single-family home strikes a balance between a sleek, modern style and warm, functional design. By identifying the core through-line across various design inspirations, SSDB architect Nicole Egan Ducar worked closely with the homeowner to curate a unified palette of materials. Exterior elevations showcase a clean, sophisticated contrast of off-white stucco, natural stone cladding, warm wood accents, dark window frames and trim, while interiors build on a modern prairie aesthetic with custom woodwork, large stone slabs, and unique light fixtures that all transition seamlessly from room to room.
Outdoor Connection & Optimized Home Entertaining
A seamless indoor-outdoor design connects first-floor spaces to the terrace and backyard. Multiple sliding doors allow entertaining to move smoothly between areas, while expansive windows across the back of the house provide a perfect view of everything.
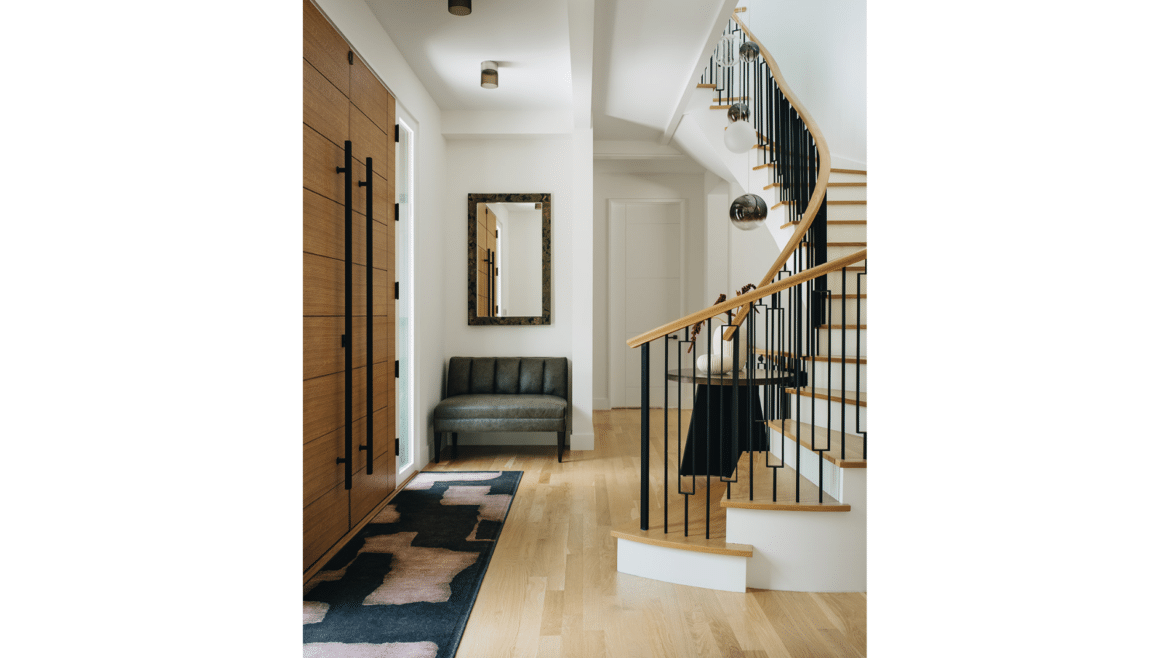
- Entry Foyer: The entry features oversized TruStile rift white-oak doors, stained on-site, complete with modern vertical long-pull handles. High door heights are repeated throughout the entire first floor to mirror the generous ceiling proportions. Serving as an immediate focal point upon entering the foyer, a sweeping curved staircase integrates oak steps and top rails with black geometric spindle balusters and glass spherical pendant lights cascading through the stairwell.
- All-Season Sunroom & Terrace: The terrace functions as an indoor-outdoor entertainment zone connected to several key indoor spaces. A screened, all-season sunroom features a vaulted beadboard ceiling with a black wire-framed chandelier over a live-edge wooden dining table, alongside a fully built-in stainless steel kitchen with refrigeration, a grill, a galley-style sink, custom wood shelving, dark backsplash tile, and sliding glass doors that open directly onto outdoor seating on the large terrace. The terrace can also be reached from the breakfast room and the side door.
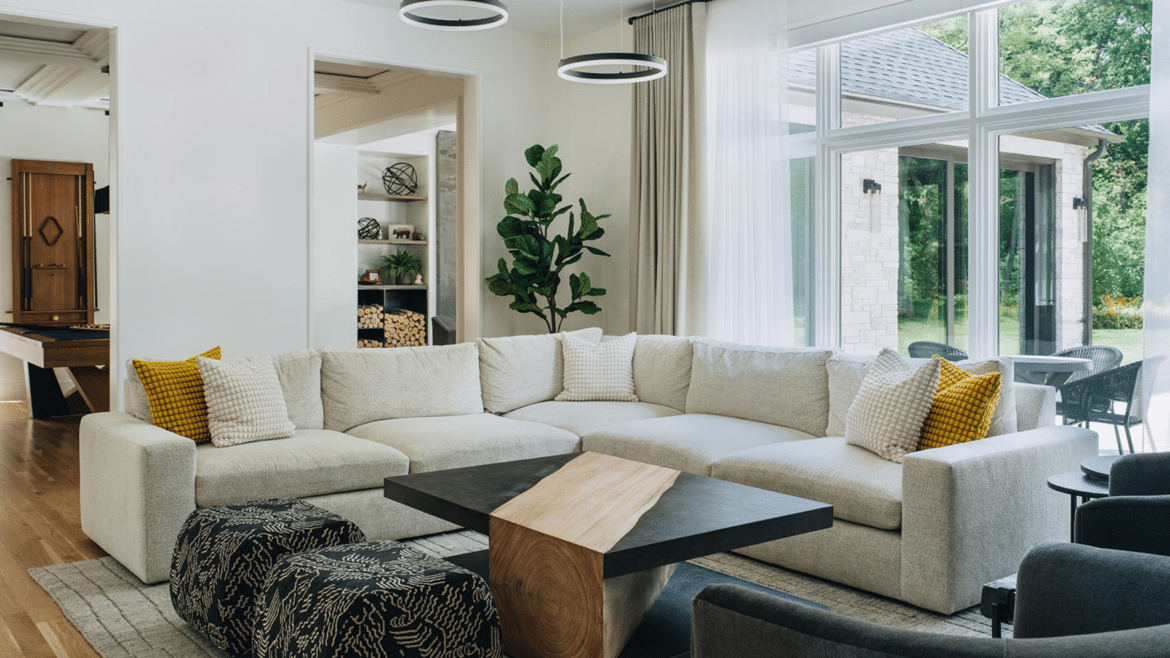
- Living Room Feature Wall: Adjacent to the sunroom and in the style of a Prairie house, the living room centers around a dramatic, full-height textured metallic/slab fireplace, flanked by custom floor-to-ceiling built-in shelving and an integrated log storage alcove.
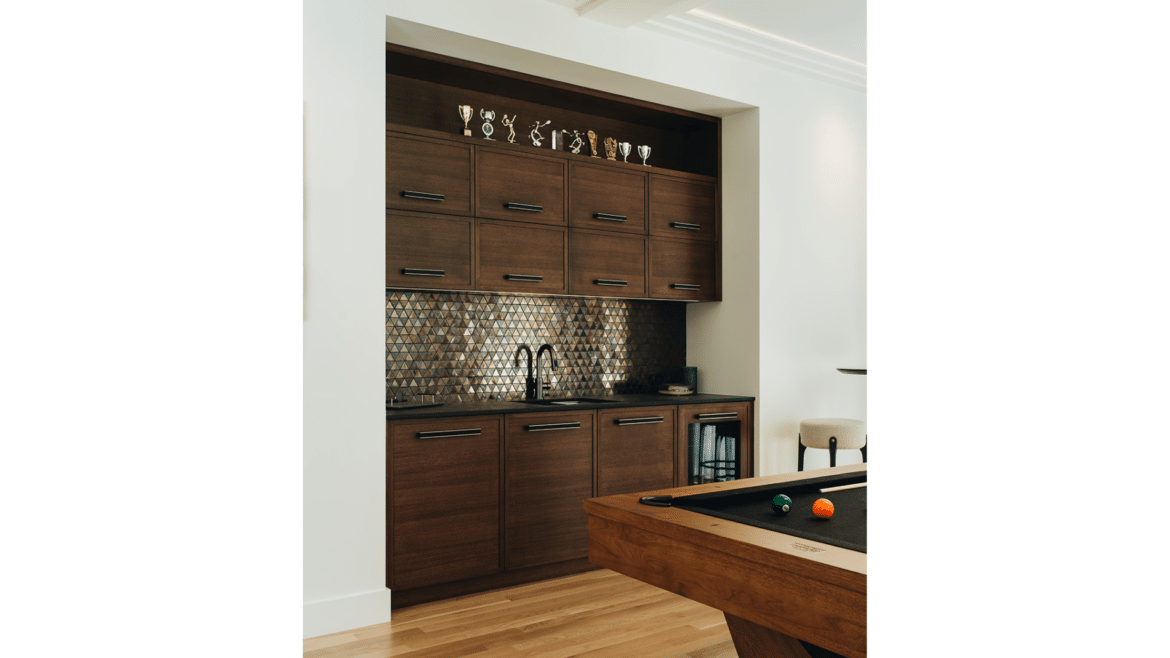
- Billiard Room & Custom Cabinetry: Transitioning from the living room, the custom billiard room serves as a central indoor hub for hosting. It showcases a modern wood and black-framed billiard table under a linear suspended black lighting fixture, a wet bar rich with bronzed tile and plenty of storage, as well as floor-to-ceiling, bespoke wine bottle storage with specialized, custom-milled cabinetry-edging.
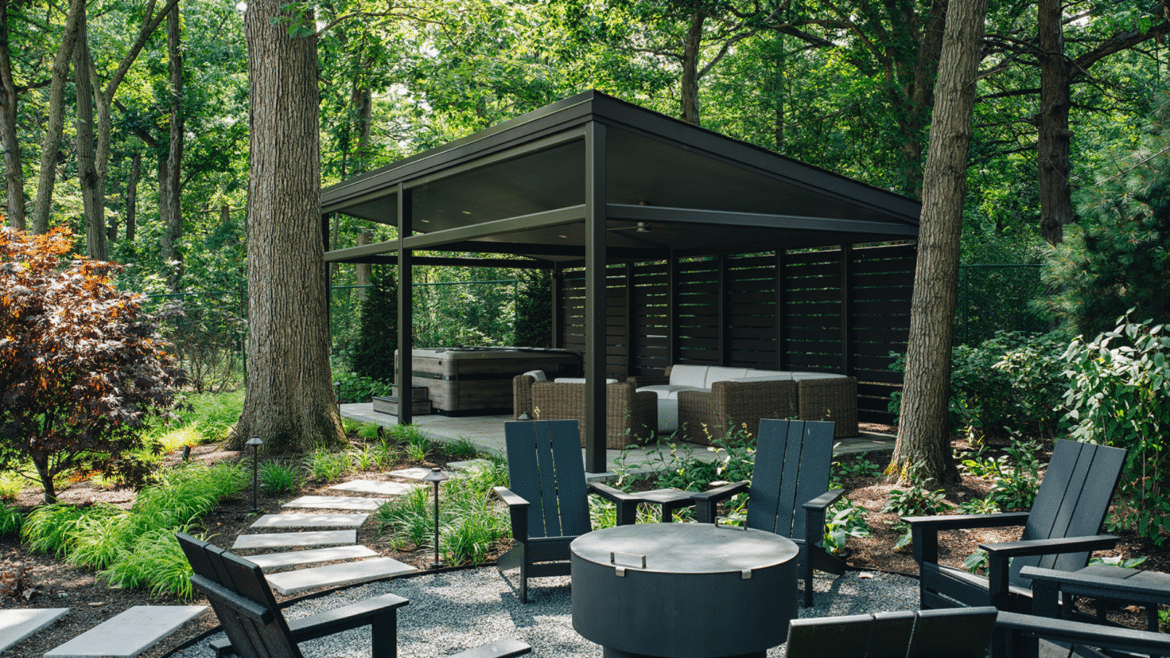
- Backyard, Hot Tub Pavilion & Fire Pit: Just off the terrace is an expansive backyard that was rescued from untamed woods. A stone slab pathway leads through curated plantings to a private, covered backyard pavilion housing a hot tub and outdoor sectional lounge, as well as an adjacent open-air fire pit seating area.
Refined Interiors & Specialty Features
Inside, the palette plays with material, texture and lighting to create uniquely beautiful vignettes that continue the “prairie house meets European modern style” established on the exterior.
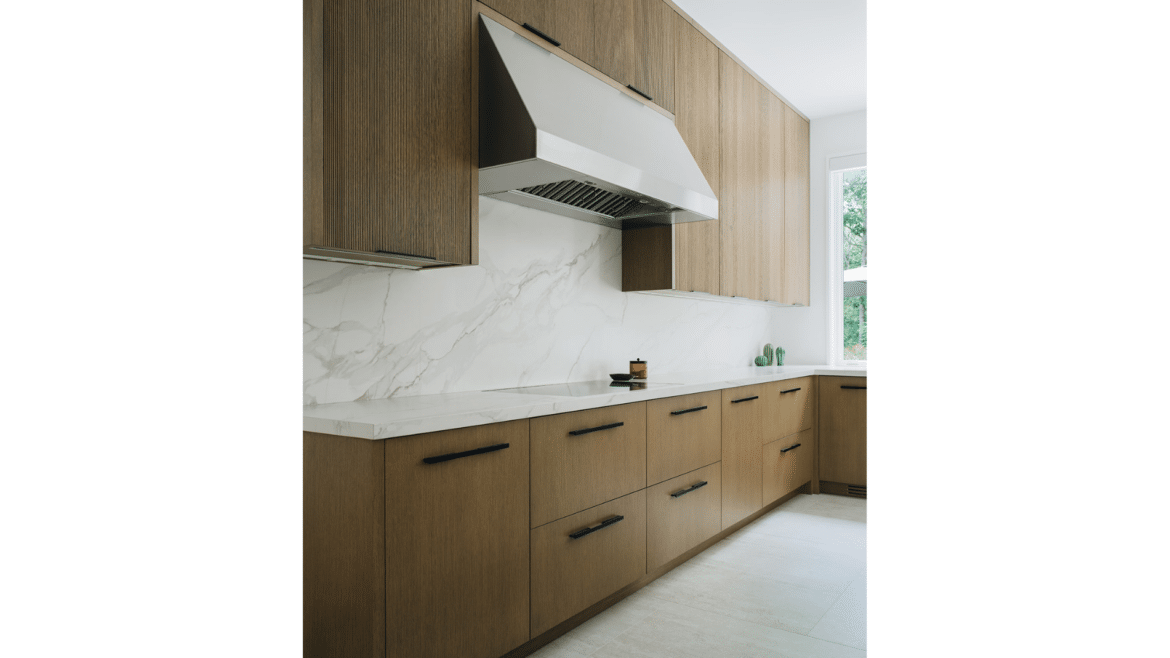
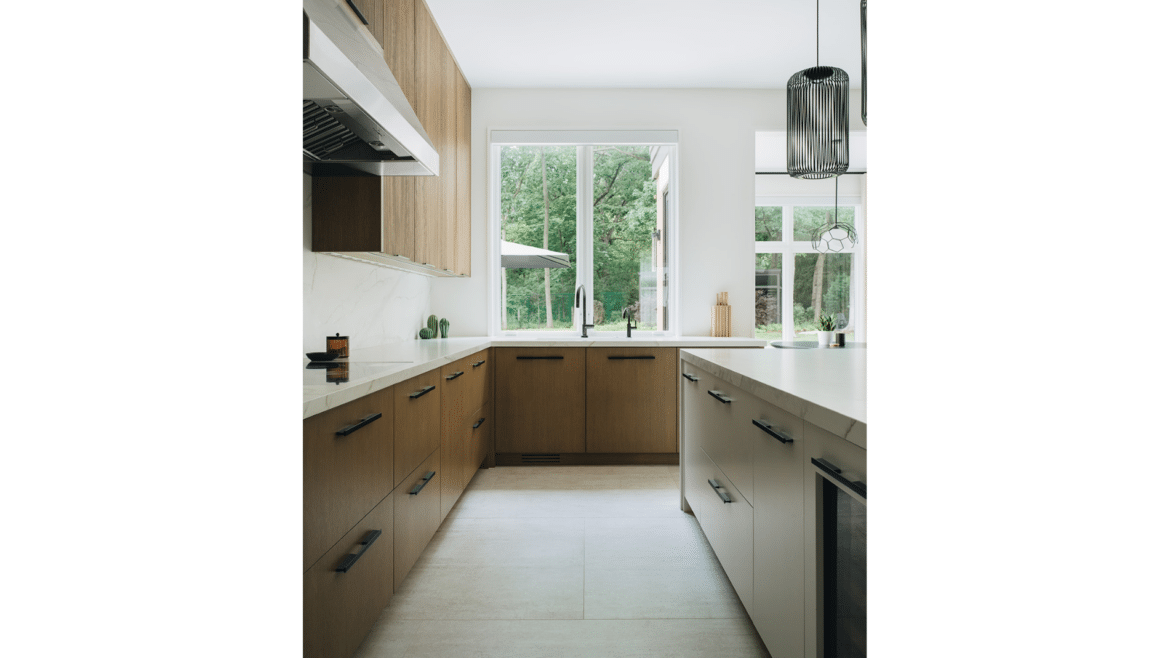
- Large Eat-in Kitchen: The modern kitchen features a large center island with counter seating, views to the backyard, floor-to-ceiling storage, a walk-in pantry, and 36-inch wide separate full refrigerator and freezer concealed behind custom-built panels with additional top hopper cabinet storage. A custom integral sink features plumbed drainage running along the back of the sink for drying hand-washed dishes. Three dark woven wire pendant lamps hang over the waterfall-edge island adding to the drama of the expansive space and full height cabinetry.
- Breakfast Room: Walls of windows flood the bumped out breakfast room with ample natural light, beautiful views of the backyard and terrace access.
- Smart Home Office: Positioned at the front of the home, the home office displays a framed scenic mural detailed with a custom-crafted tile border. Built-in automation includes motorized Lutron shades and low-voltage audio/visual systems.
- Custom Powder Room: The formal powder room features an accent wall of wood paneling that was crafted on-site by SSDB Master Carpenter Mike Olson. Additional powder rooms showcase distinct visual features, including vertical fluted tile accent walls paired with oval mirrors, emerald green vertical stack-bond tile with halo-lit LED circular mirrors, pendant lights reflecting in a mirror mounted on light tile accented by a dark adjacent wall, and floating vanities in all of them.
Luxury Suites & Dedicated Wellness Spaces
The private family spaces provide calming respites for quiet connection, resting and recharging.
- Primary Suite & Bathroom: The primary bedroom captures elevated ceiling heights, cove molding, and a completely upholstered wall with matching bedframe, as well as exceptional views to the backyard. Designed with a clean, modern aesthetic utilizing two distinct stones, the primary bathroom incorporates tall, sinkside recessed wall niches, large-format gray porcelain floor and shower tile, two-tone tile walk-in shower, separate toilet room, a built-in deep soaking tub under a large window, and a floating, white reeded vanity with dual integrated sinks and concealed pulls. An expansive wall-to-wall illuminated mirror eliminates the need for wall sconces, while an integrated single-switch control allows one-touch power for the entire room.
- Home Spa Suite: A private, lower-level spa features a dedicated seating lounge, a full bathroom, a two-person shower, and a custom built-in sauna.
- Custom Primary Closet: Built in partnership with Everything Closets, the main closet integrates a central island, leather-wrapped handles, dedicated storage, and a specialized leather-lined jewelry drawer.
- Dual-Zone Lower-level Entertaining Area & Home Theater: The finished lower level is designed to bridge adult and children’s entertainment areas. It features a dedicated home theater with a hidden projector system integrated into the home automation network, a family area with ping-pong table, built-in bar cabinet with refrigeration and sink, and a furniture pit with light from well-positioned window wells.
Even the mechanical room was designed thoughtfully – putting all equipment tight to the perimeter, resulting in a clean presentation, complemented by sealed epoxy flooring. The space includes a private staircase connecting the basement directly to the exterior, allowing service technicians direct access without entering the primary living quarters.
This custom luxury home showcases so much about why design-build is the best way to translate a client’s vision into a home designed expressly for the way they want to live.
Enjoy the video series of this stunning home.
Photography: Stoffer Photography Interiors
Interior design: SSDB and the Homeowner
– – –
Save this to your Ideabook on Houzz
Houzz